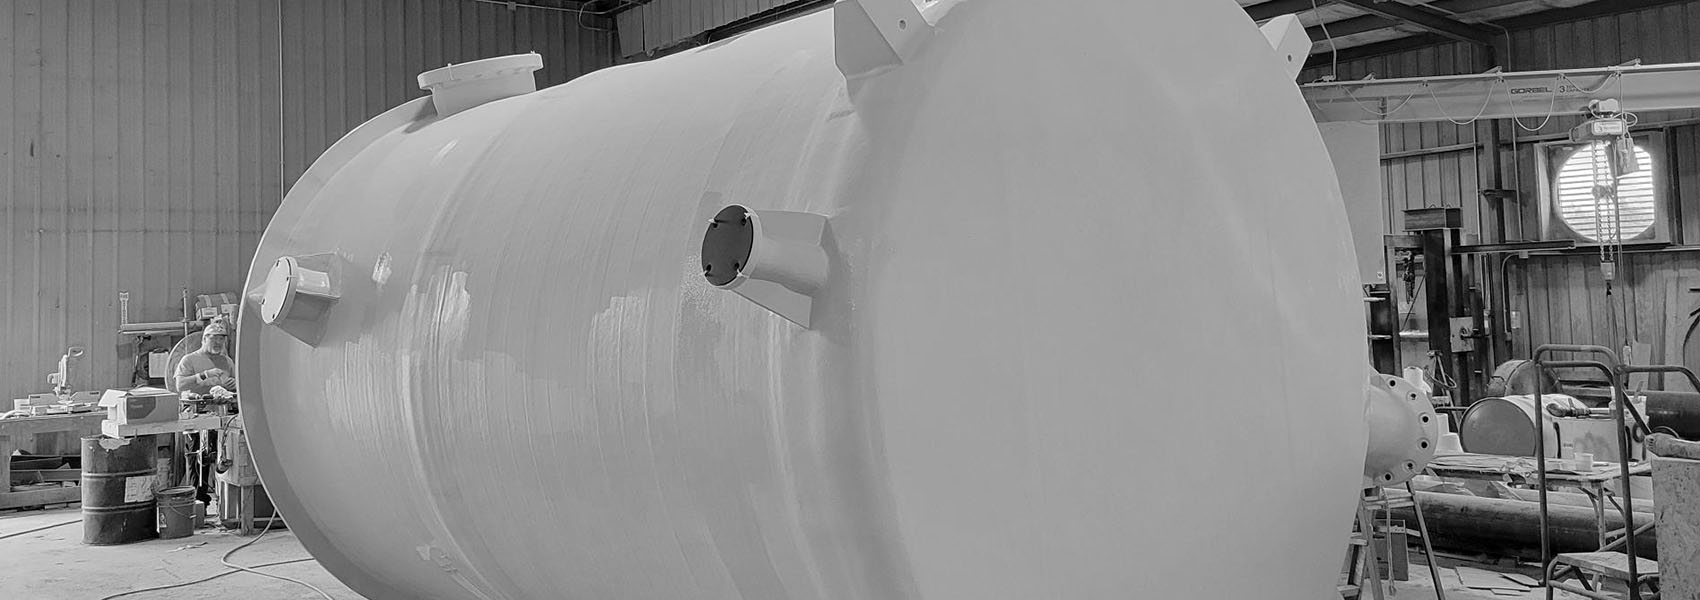
When dealing with aggressive materials and demanding operating environments, a fiberglass reinforced structure offers unparalleled advantages. To guarantee the long term viability, safety, and performance of any storage tank or fluid handling equipment, rigorous quality control is absolutely essential. At Abtrex, we manufacture and test our fiberglass reinforced plastics to meet strict customer and industry standards, including ASME NM.2.
The benefits of fiberglass are clear: it is highly corrosion resistant, exceptionally durable, and remarkably cost effective, making it the material of choice for the chemical industry and a wide range of industrial applications. Whether we are fabricating fiberglass tanks, FRP pipes, or fittings, our quality assurance team leaves nothing to chance.
Below is an in-depth look at the comprehensive inspection procedures we utilize to ensure every FRP piping system and vessel we produce performs flawlessly under pressure.
Visual Inspections: Interior and Exterior
Visual inspections are the first and most critical line of defense in our quality control process. We meticulously evaluate both the interior and exterior of our equipment to verify structural integrity and chemical readiness.
Interior Visual Inspection
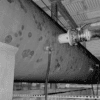
The interior of a vessel or pipe is where the most critical chemical interactions occur. During an internal inspection, our technicians focus on:
- The Corrosion Barrier: We verify that the protective inner layers, such as the Nexus or C-veil, are fully intact. If equipment has been in service and the chemical has attacked the corrosion barrier, the veil will deteriorate, exposing the underlying mat or woven roving.
- Internal Welds and Seams: We inspect all sealer welds, seam integrations, and nozzle penetrations to ensure there are no signs of cracking, crazing (stress lines), or thermal shock damage.
- Stress Cracks: We look closely for spider cracking or structural stress. Note: In the past, we have seen operators tap the outside of a tank with a hammer to check the liquid level. This is highly discouraged, as the impact can cause spider cracks on the internal corrosion barrier, allowing chemicals to seep into the structural layers of the fiberglass.
Exterior Visual Inspection
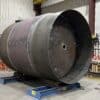
The exterior assessment is equally vital to ensure environmental factors and mechanical stress do not compromise the vessel. We check for:
- Fiber Bloom: UV exposure can gradually degrade the exterior resin, exposing the raw glass fibers. If fiber bloom is detected, a restorative gel coat or urethane paint must be applied.
- Flange Faces: We inspect flange faces and nozzles for any signs of external chemical attack or mechanical damage.
- Hold-Down and Lifting Lugs: We verify the condition of all support lugs. Using standard carbon steel bolts can cause issues over time; as black iron rusts, it swells, which can physically bust or crack the fiberglass flanges or lug supports. To prevent this, we utilize stainless steel or galvanized hardware.
Barcol Hardness Testing
To ensure the reinforced thermoset resins have fully cured, we perform rigorous Barcol hardness tests. This test functions similarly to checking the durometer of rubber and uses a specialized Barcol meter (either digital or manual).
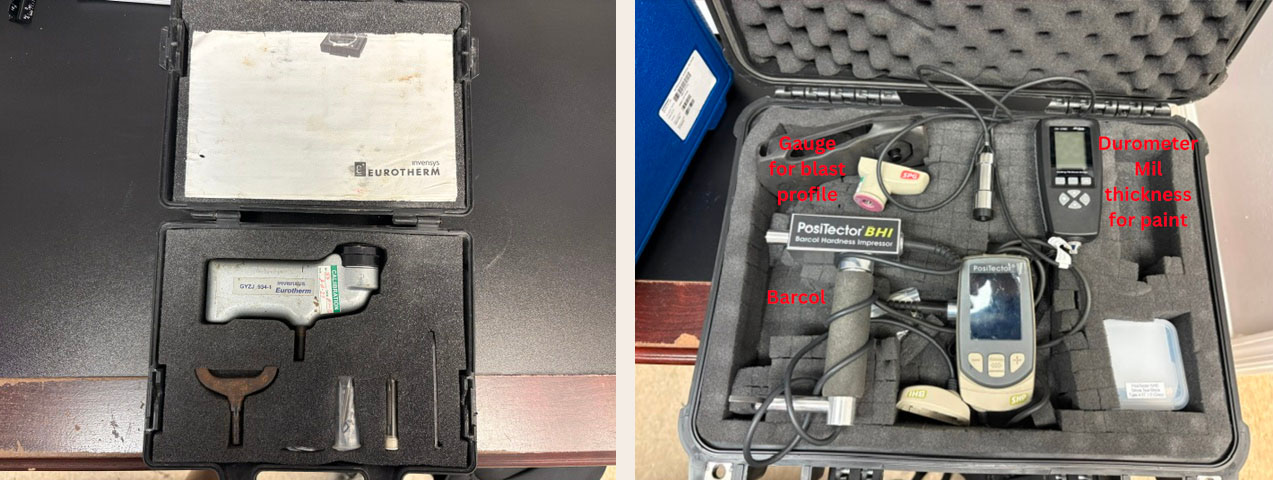
Barcol Gauge and PosiTector QC Gauges
How the Test is Performed
The manual Barcol gauge features a small, calibrated needle that presses into the laminate, supported by a back leg to prevent needle breakage. Our technicians push the gauge against the fiberglass and read the resulting hardness level, generally aiming for a reading between 30 and 40 Barcol, depending on the specific resin type.
The Importance of Proper Curing
If a tank is not fully cured, the natural expansion and contraction during filling and emptying will create severe stress marks inside the liner.
- Catalyst Systems: Standard BPO/DMA catalyst systems do not cure on their own at room temperature. They must be post-cured using dry heat (typically between 160°F and 200°F) for four to six hours. Using wet heat (such as steam) is discouraged because it may cause the laminate’s surface to develop a milky appearance.
- Additives: Alternatively, additives like TBPB can be mixed into the resin, allowing it to achieve full Barcol hardness within about eight hours without supplemental heat.
Inspection adjustments: When checking internal sealer welds with a Barcol meter, the presence of a surface wax coat can yield a false soft reading, requiring the technician to lightly scratch the wax away first. Additionally, the presence of a Nexus veil will naturally soften the reading, so inspectors typically add two to three points back to the gauge reading per layer of veil to calculate the true hardness.
Ultrasonic and Mechanical Thickness Checks
Maintaining the proper wall thickness is critical to ensuring the correct pressure rate capabilities and structural stability of fiberglass pipes and vessels. We use several methods to verify thickness:
- Calipers and Tape Measures: For exposed edges, flanges, and accessible pipe ends, digital calipers and tape measures provide fast, accurate readings.
- Circumference Calculations: For process piping built on a known mandrel size (e.g., a 6-inch mandrel), we can wrap a circumference tape around the finished exterior. By dividing the circumference by Pi and subtracting the mandrel diameter, we can mathematically calculate the exact wall thickness.
- Ultrasonic Thickness Gauges: For enclosed vessels and fully assembled reinforced plastic tanks, we utilize advanced ultrasonic thickness gauges. Because fiber composites are highly porous compared to metal, we must use a specialized, larger transducer coupled with petroleum jelly to achieve an accurate soundwave reading through the laminate.
If any section reads under the engineered specification, we immediately mitigate the issue by adding additional layers of glass mat, veil, and resin until the required thickness is met.
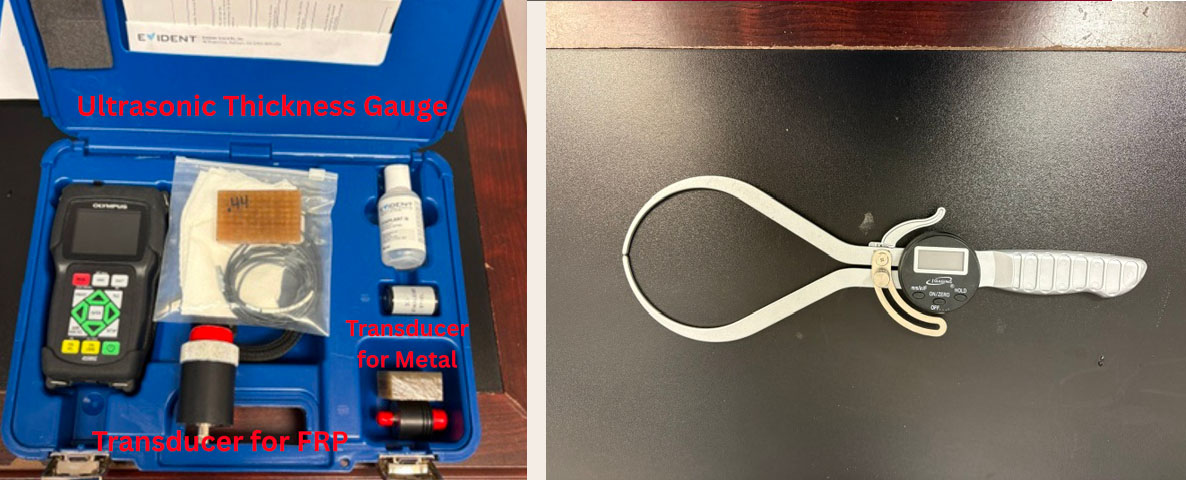
Ultrasonic Thickness Gauge and Thickness Caliper
Acetone Sensitivity Testing
The acetone sensitivity test is primarily used on internal secondary welds and seams to verify the proper application of the chemical-resistant wax coat.
Whenever a nozzle penetrates the wall or an internal seam is sealed, a 100-mil to 200-mil corrosion barrier weld is applied. After it cures, it is lightly sanded and coated with a specialized wax-infused resin mixture. As the resin dries, the wax floats to the top, creating a vital extra layer of chemical protection.
The Test Process: Our inspectors wipe the welded area with acetone.
- Pass: If the surface dries quickly and is no longer tacky, the wax coat was applied correctly and has successfully migrated to the surface.
- Fail: If the surface remains sticky for an extended period, it indicates a lack of wax in the resin mixture.
If a weld fails the acetone test, it must be lightly sanded and recoated using the exact same resin and catalyst system to ensure chemical compatibility and protection.
Pull Testing for Adhesion Quality
Alongside our visual, hardness, thickness, and sensitivity tests, we also conduct rigorous pull tests to evaluate the adhesion strength of our laminates and structural bonds. For a complete, deep-dive write-up on how we perform this specific procedure, please see our quality control page: FRP Tanks, Scrubbers and Pipes Inspection: The Function of Pull Testing.